COFCO Qianhai Asia Pacific Headquarters, Shenzhen, China
COFCO Qianhai Asia Pacific Headquarters (COFCO Qianhai Innovation Center) Introduction in Chinese and English
Chinese introduction
1. Project Overview
Project name: COFCO Qianhai Asia Pacific Headquarters (also known as: COFCO Qianhai Innovation Center, COFCO Asia Pacific Building)
Location: No. 5289 Menghai Avenue, Nanshan District, Shenzhen, Guiwan Financial Core Area, Qianhai Shenzhen-Hong Kong Modern Service Industry Cooperation Zone
Development entity: COFCO (Joy City Holdings), one of the world's top 500 state-owned enterprises
Total construction area: approximately 180,000-190,000 square meters
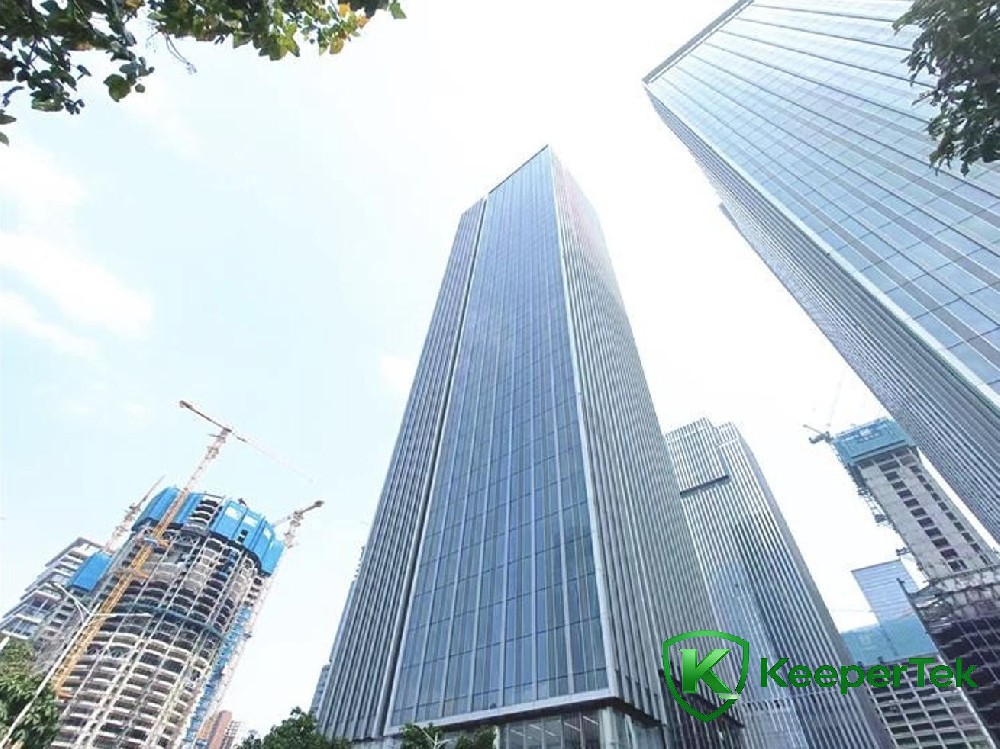
Building composition: It consists of ** East Tower (COFCO Asia Pacific Building, 200 meters / 42 floors) and West Tower (Sino-British Life Insurance Building, 180 meters / 38 floors) ** two super-A twin towers and 10,000 square meters of supporting commercial buildings. Shenzhen Qianhai Shenzhen-Hong Kong Modern Service Industry Cooperation Zone Administration
Launch date: 2023
Core positioning: COFCO Asia-Pacific regional headquarters base, Qianhai bulk commodity trading and financial technology headquarters landmark Shenzhen Qianhai Shenzhen-Hong Kong Modern Service Industry Cooperation Zone Administration
2. Architectural features
landmark skyline
The twin towers are symmetrically designed, with a 10-story glass atrium (window to the front sea) on top, which is an iconic visual symbol of the city. The largest single cable net curtain wall in Asia (approximately 30m × 55m) is used, with straight lines and geometric aesthetics.
Luxurious lobby space
The 13.8-meter-high three-story art lobby is made of Italian snowflake white marble and paired with the "Giant Wings" sculpture, giving it a grand business aura.
Green health certification
It has been awarded LEED Gold and WELL Healthy Building Gold certifications. It integrates natural ventilation, Low-E energy-saving glass, and rainwater recycling system, reducing energy consumption by 30%.
Top hardware configuration
Standard floor height: about 4.5 meters, net height 3.15 meters
Elevator system: 14 Schindler high-speed elevators (up to 6.0m/s)
Air conditioning system: VAV intelligent variable frequency central air conditioner
Standard floor area: about 1900㎡, 9-meter column spacing, square and practical
3. Core advantages
Location hub: Atop Qianhaiwan Station of Metro Line 1/5/11 (about 150 meters from Exit B1), it takes 15 minutes to reach Shenzhen Bay Port and 30 minutes to Hong Kong.
Industrial ecology: COFCO empowers the entire industry chain, gathering headquarters companies such as COFCO Trading, Liangda.com, Sino-British Life Insurance, and COFCO Trust
Property services: CBRE + Joy City Holdings dual-brand property management
Health facilities: South China’s first COFCO Healthy Canteen (1800㎡), built by COFCO Nutrition and Health Research Institute, Shenzhen Qianhai Shenzhen-Hong Kong Modern Service Industry Cooperation Zone Administration
4. Value and meaning
As the strategic fulcrum of COFCO's layout in the Guangdong-Hong Kong-Macao Greater Bay Area, the project is based in Qianhai, integrating global resources to create a world-class complex integrating headquarters offices, finance and trade, healthy business, and smart services, helping Qianhai build an international financial technology and commodity trade highland.
Previous article: Guangzhou Design City Building, China
Next article: Eternal Asia Headquarters Building, Shenzhen, China
 WhatsApp contact
 Scan the QR code and add WeChat
 Email contact
 Telephone contact
 More contact details